
Open plan is easy to reconfigure and hard to keep quiet. Hard floors, glass, plaster and long sightlines all reflect sound, and conversation carries much further than people expect. The good news is that most of the fix is furniture and finishes rather than construction.
Start with the surfaces
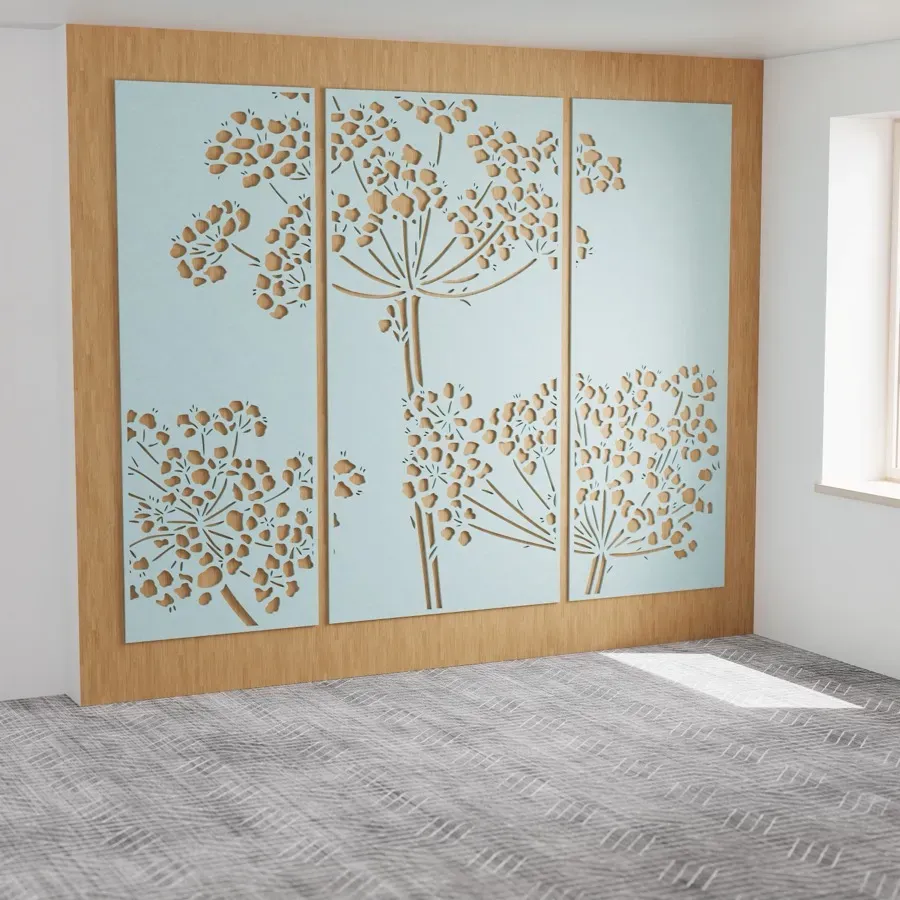
Sound needs something soft to land on. Acoustic wall panels, ceiling baffles and rafts absorb reflections rather than blocking them, and they do the heavy lifting in a room with hard surfaces. Cover a proportion of the wall or ceiling area rather than dotting a few panels about.
Then break the sightlines
Desktop and floor-standing screens interrupt the direct path between people talking. They are most effective when they are tall enough to sit above seated head height, and when they are made from an absorbent material rather than a hard board.
Give noisy activities somewhere to go
Most open-plan noise comes from a handful of activities: phone calls, quick catch-ups and video meetings. Acoustic booths, high-backed soft seating and a bookable small meeting space take those out of the main floor. High-backed sofas and armchairs do more acoustic work than they look like they should.
Zone the floor
Put the busiest, most collaborative teams away from those doing focused work, and use storage runs, planting or screens as the boundary between them. It costs nothing if you are already planning a layout.
Set some expectations
Furniture cannot fix a culture of taking speakerphone calls at a desk. A simple, agreed set of norms about where calls happen goes a long way alongside the physical changes.
We supply the SCH! acoustic collection, screens and high-backed soft seating. Send us a floor plan and we will suggest where to start.